
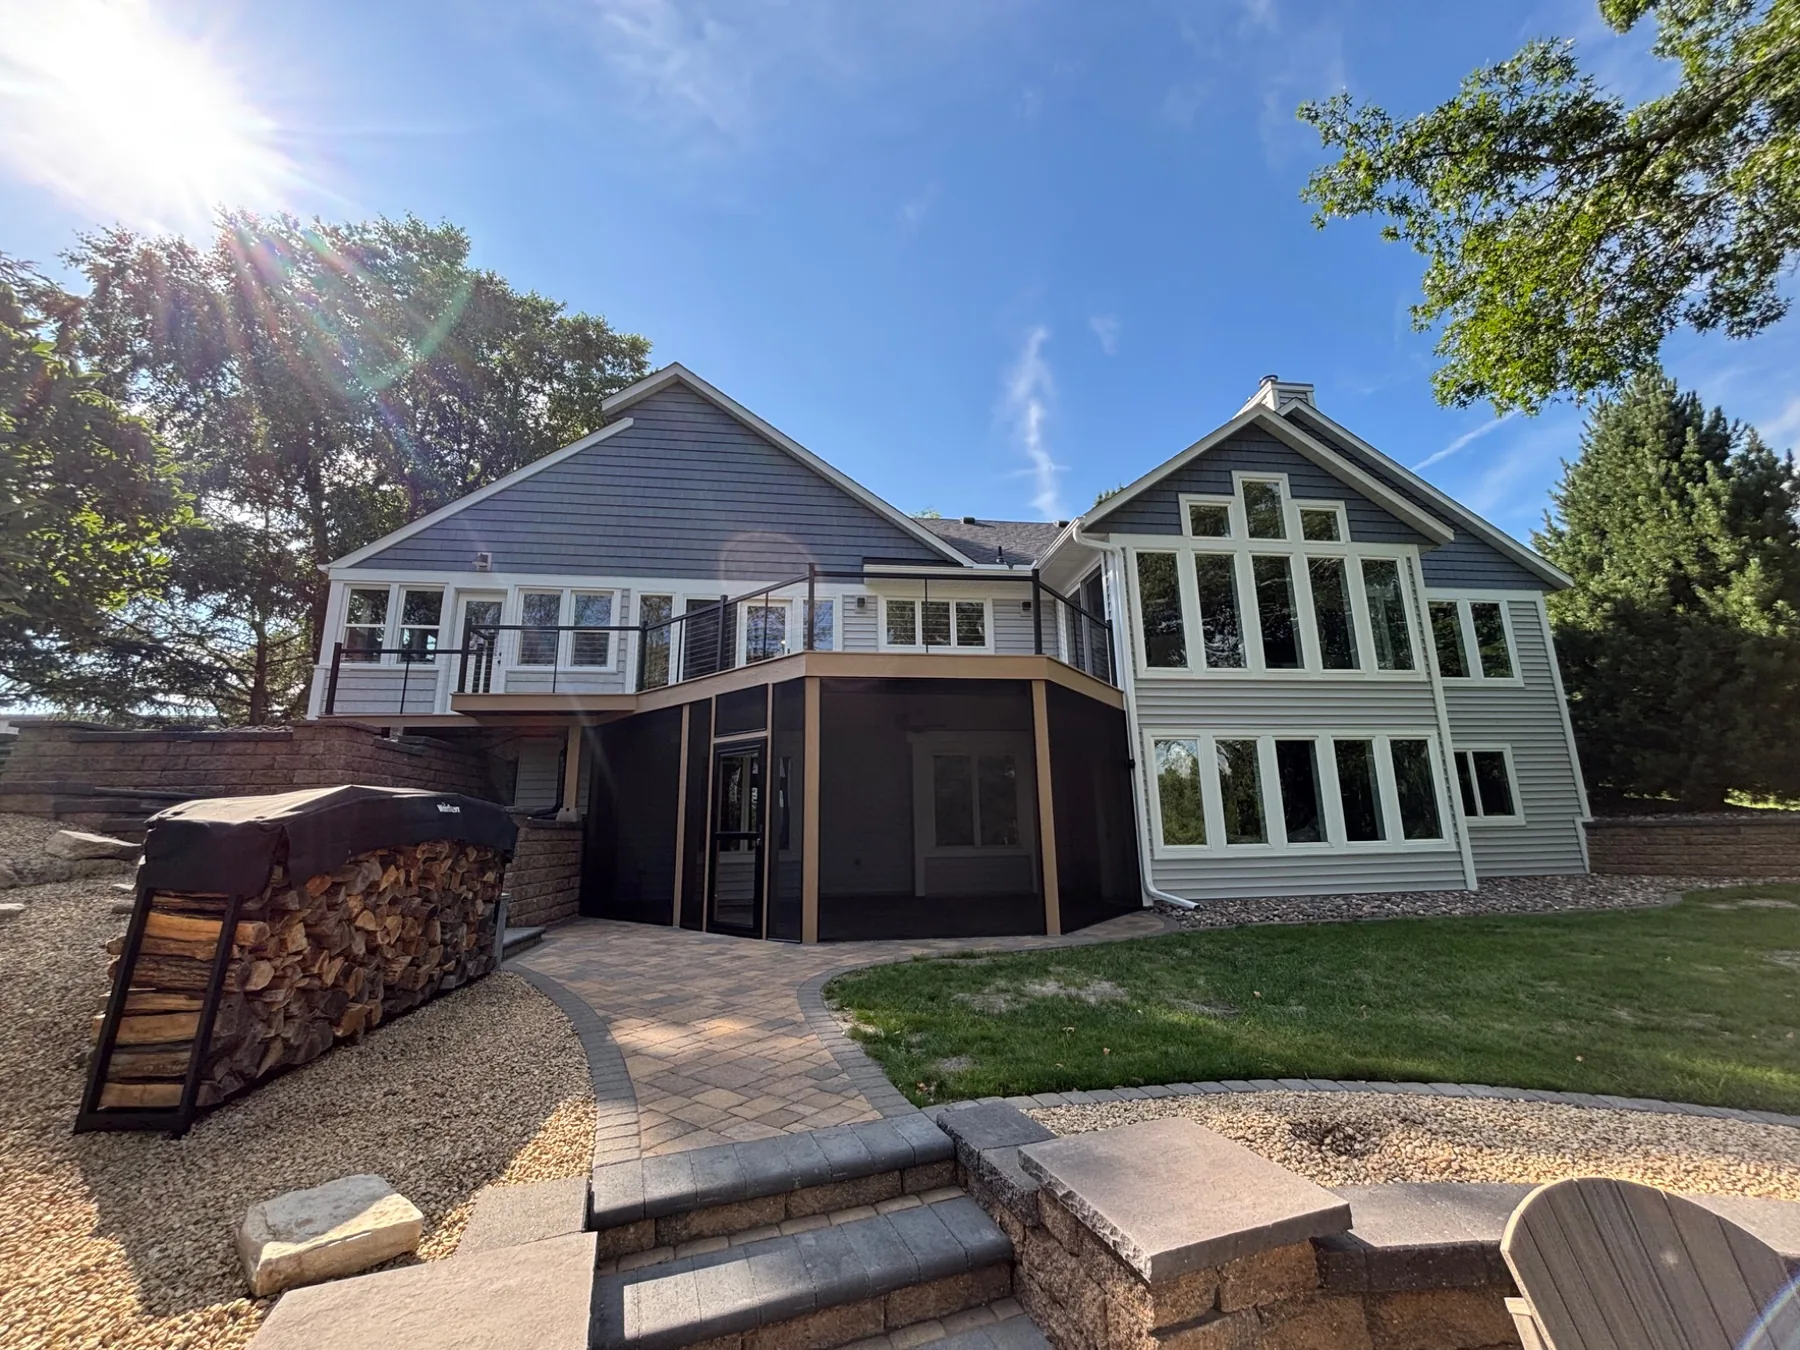
What to consider below the surface—and through every season—when creating an outdoor living space.
Design below the surface first
Minnesota construction planning must account for frost, snow, drainage, and site conditions. Footing type, placement, and structural connections should be selected for the property and documented before work begins—not improvised after framing starts.
Keep water moving away
Thoughtful grading, ledger flashing, drainage gaps, and corrosion-resistant connectors help protect both the deck and the home. Water management is especially important where snow can collect and repeated freeze-thaw cycles stress materials.
Choose materials for your maintenance style
Pressure-treated lumber can offer a traditional look and flexible repair options, while composite boards can reduce routine staining. The best choice balances appearance, sun exposure, maintenance expectations, and the project budget.
Price the complete space
Stairs, guardrails, lighting, privacy details, access, and elevation can meaningfully affect scope. Discussing them early creates a more accurate estimate and a deck that works the way your household intends to use it.
Official resources
Requirements vary by property, project, and jurisdiction. Confirm current requirements with local officials and your builder before construction.