
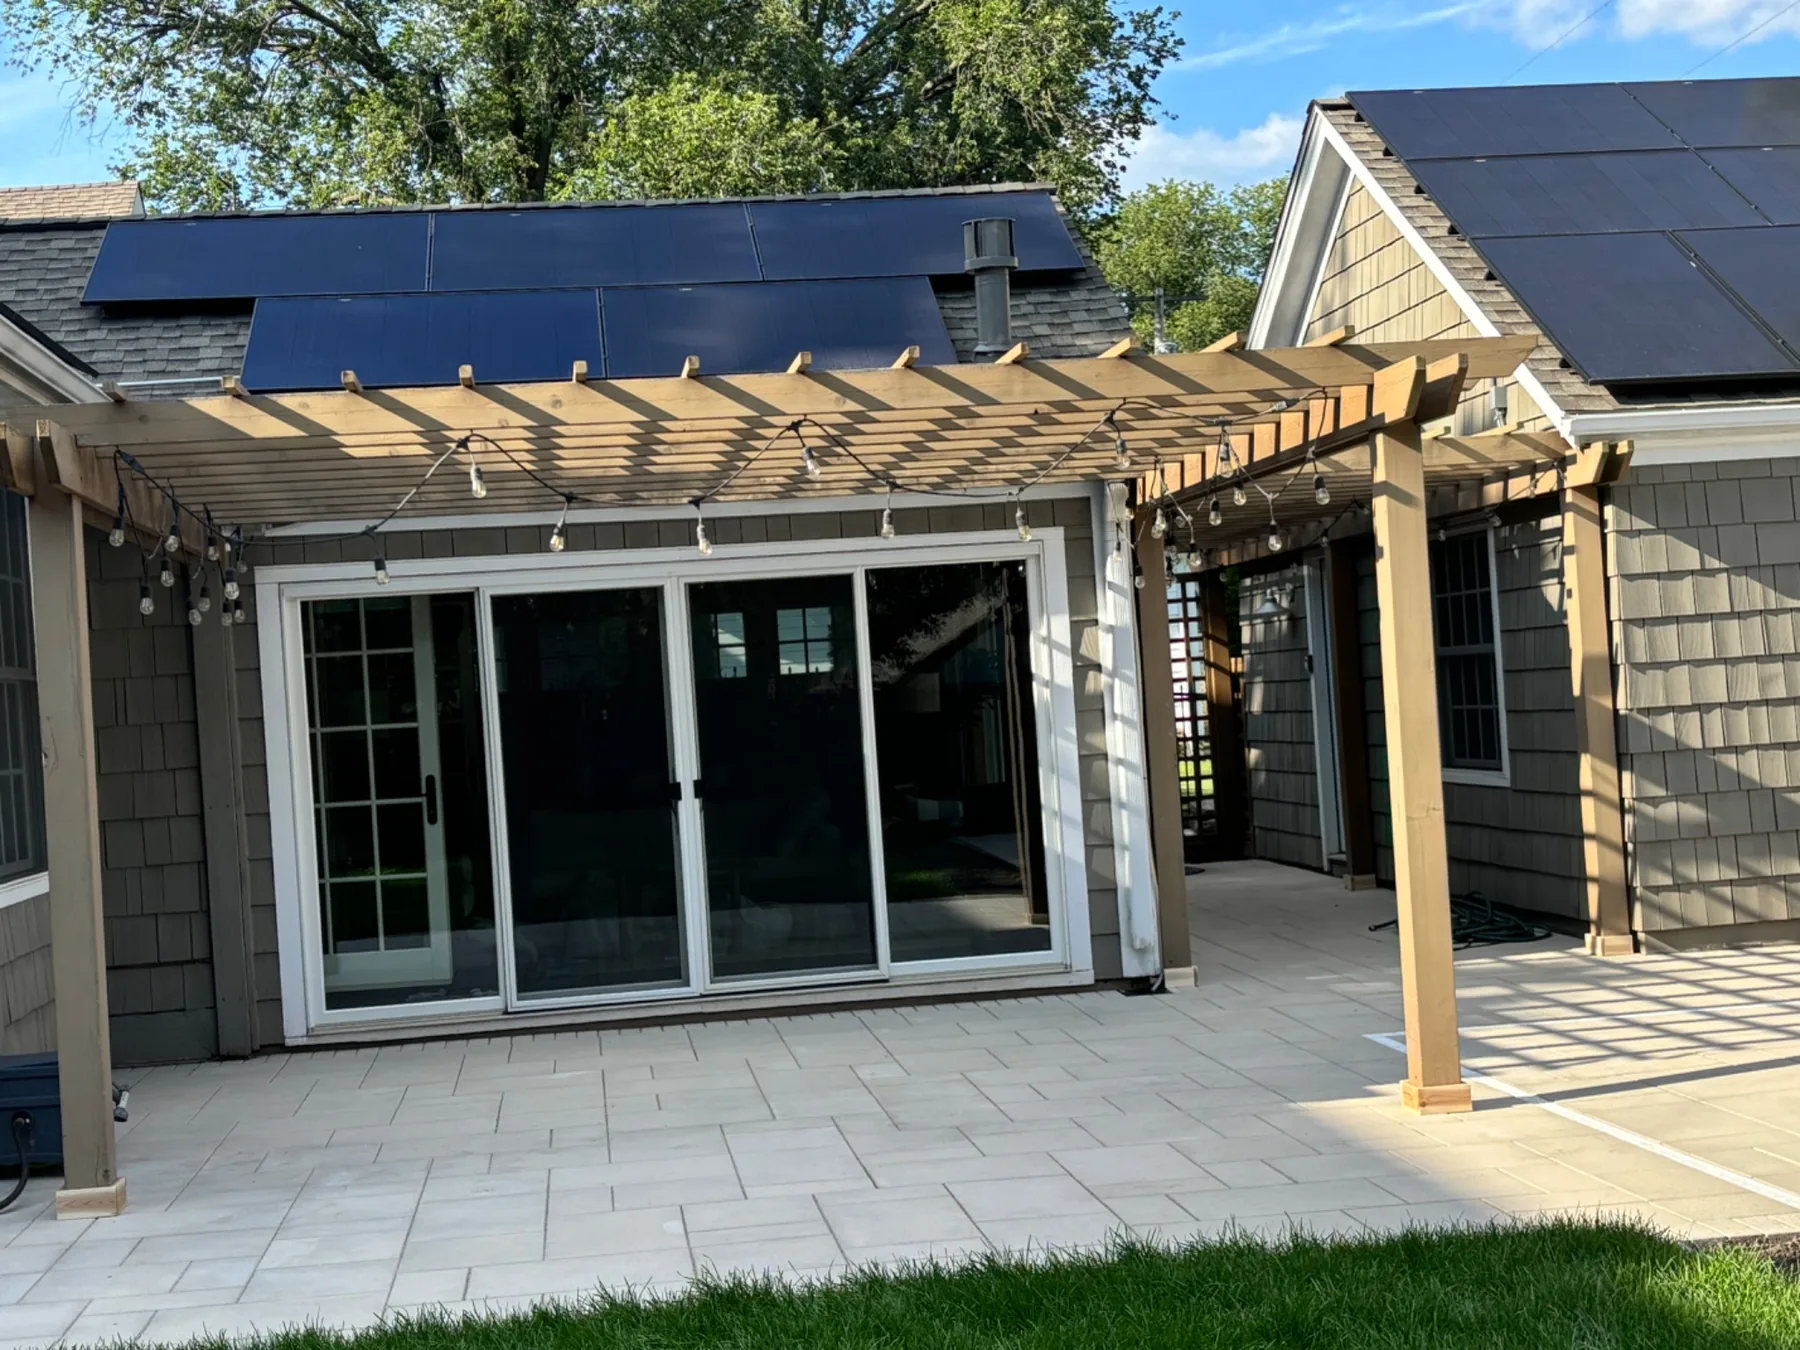
Coordinate structure, comfort, and energy performance so new space feels like it has always belonged.
Connect the old and new carefully
Rooflines, foundations, exterior walls, and interior circulation all need a deliberate transition. Early design coordination helps the addition look cohesive while reducing difficult junctions that can invite air or water leakage.
Treat comfort as a complete system
Insulation, air sealing, windows, doors, ventilation, and heating or cooling should be planned together. A room can meet its size goals and still feel uncomfortable if the building envelope and mechanical system are treated as afterthoughts.
Resolve code questions early
Minnesota's energy-conservation requirements apply to new buildings, additions, and buildings undergoing alterations. Reviewing current requirements during planning helps align assemblies, equipment, and permit documents before construction.
Budget for the work you do not see
Electrical changes, HVAC extensions, structural reinforcement, excavation, drainage, and finish transitions often determine whether the completed addition performs well. A realistic scope should account for these systems—not only the visible room finishes.
Official resources
Requirements vary by property, project, and jurisdiction. Confirm current requirements with local officials and your builder before construction.